 ER Custom Design
Home design and permit-ready plans for Eastern North Carolina.
Permit-ready plans, framing and load paths, and 3D renders so you see the house before anyone pours a footing. Design. Plan. Build better.
From the first sketch to the permit counter.
One designer, start to finish. Modeled in Revit, so the plans, elevations, sections and schedules all come from the same building and stay in agreement.
New homes
Custom plans from your program and lot. Floor plans, elevations, sections, foundation and roof plans, window and door schedules, ready for a North Carolina building permit.
Framing and load path
Framing plans that lay out every beam, header and post, with the sizes provided by a licensed engineer, plus a 3D framing model your framer can walk through before lumber is ordered.
Additions and upfits
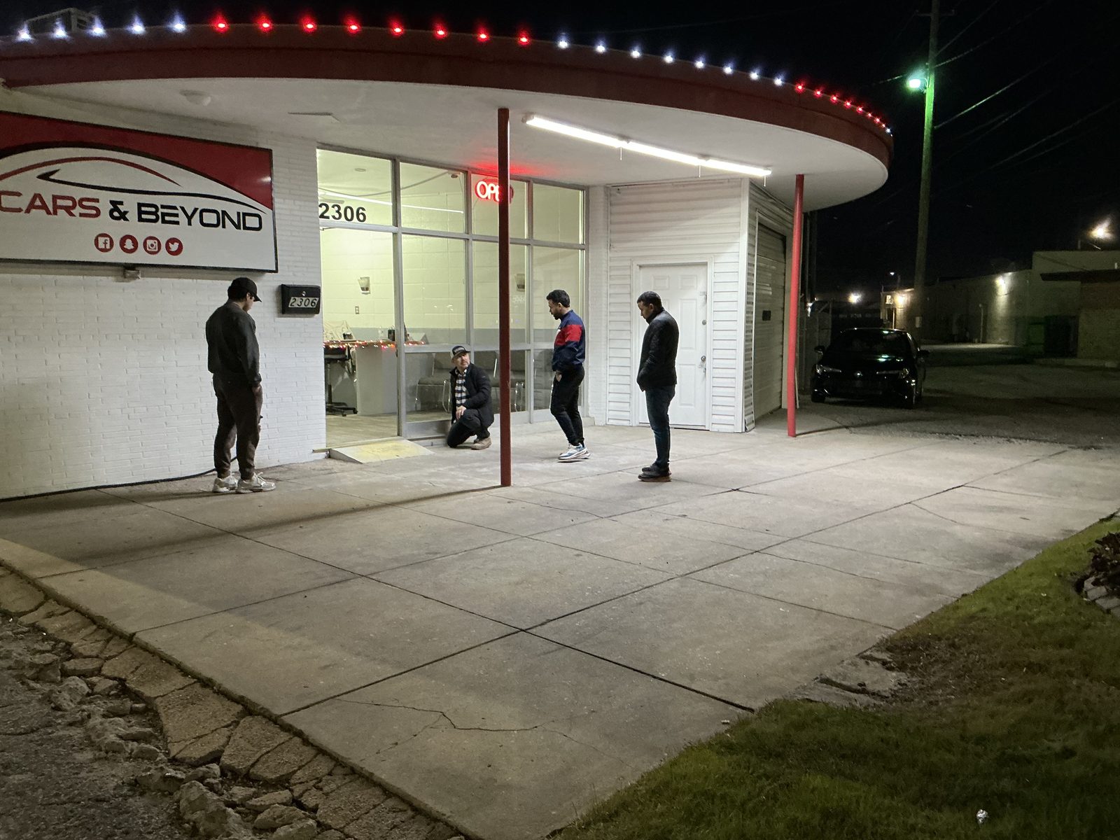
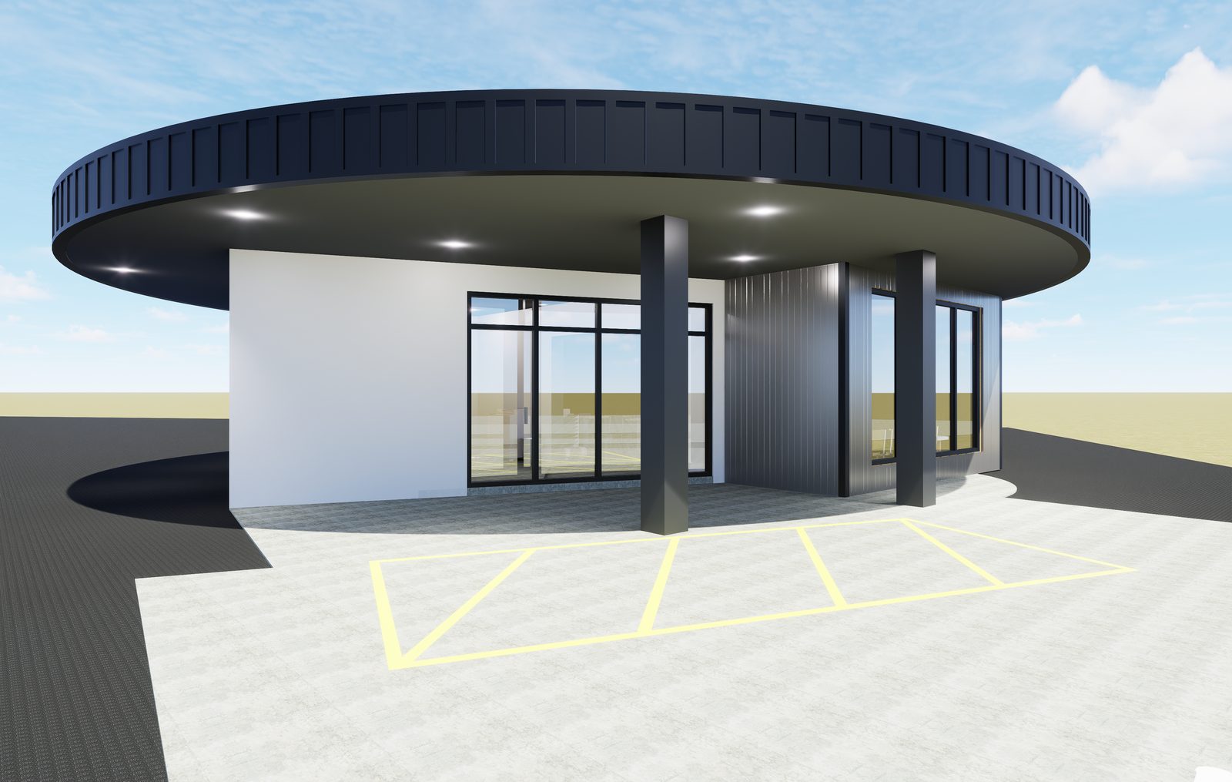
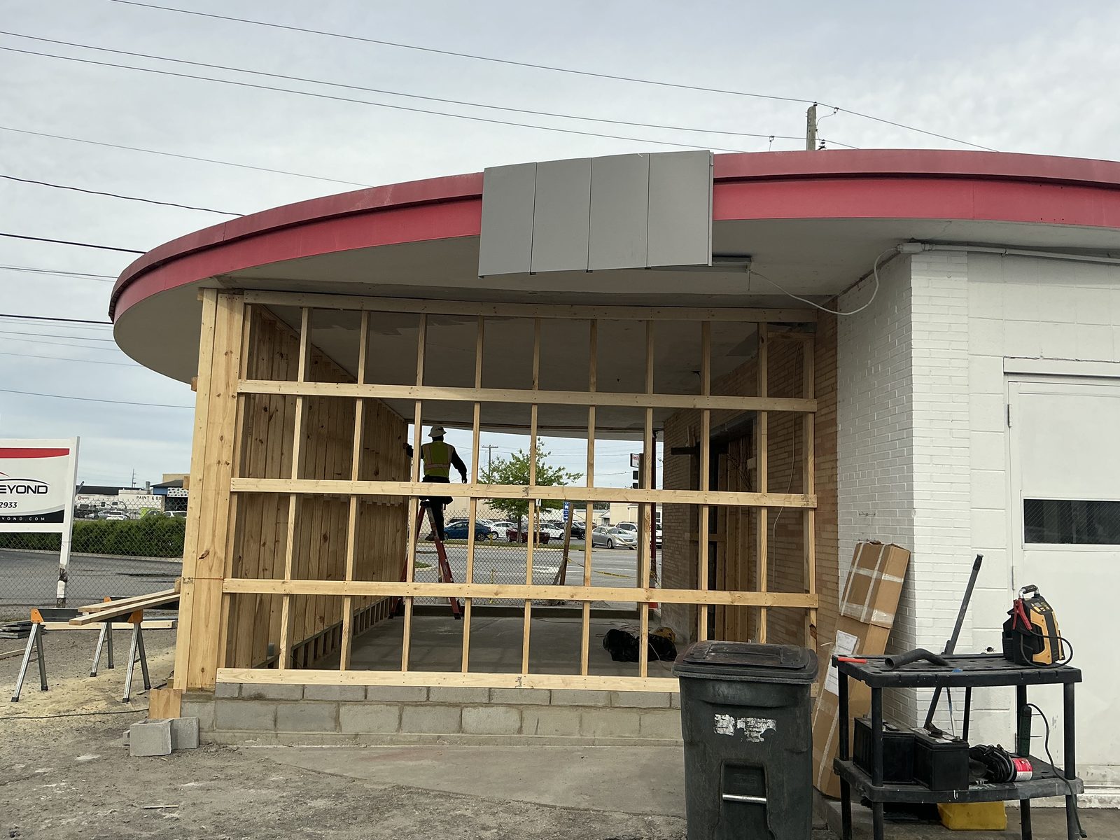
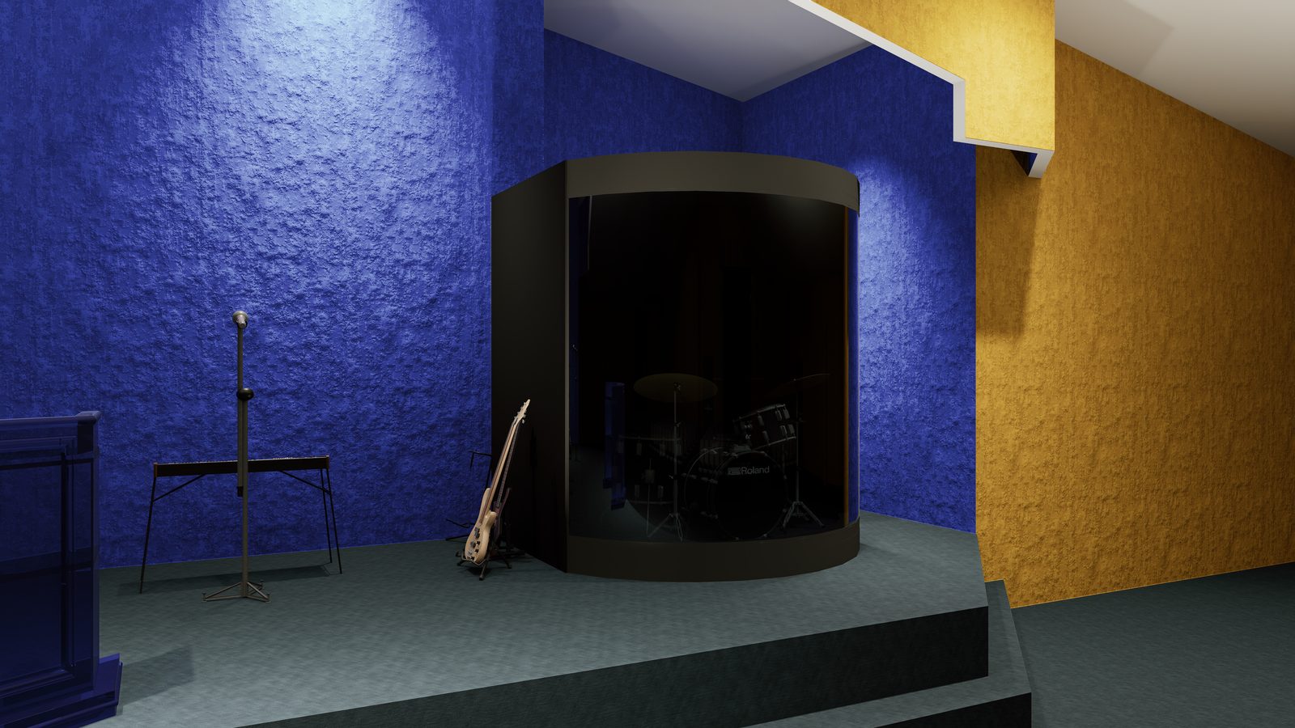
Measured as-builts, additions, garages, porches, and small commercial work: an auto service building, a church sanctuary, and floor plans for bars that needed them to pass fire inspection.
Renders and walkthroughs
Exterior and interior renders, night shots, and short build-sequence videos in both landscape and phone formats for your family, your lender or your listing.
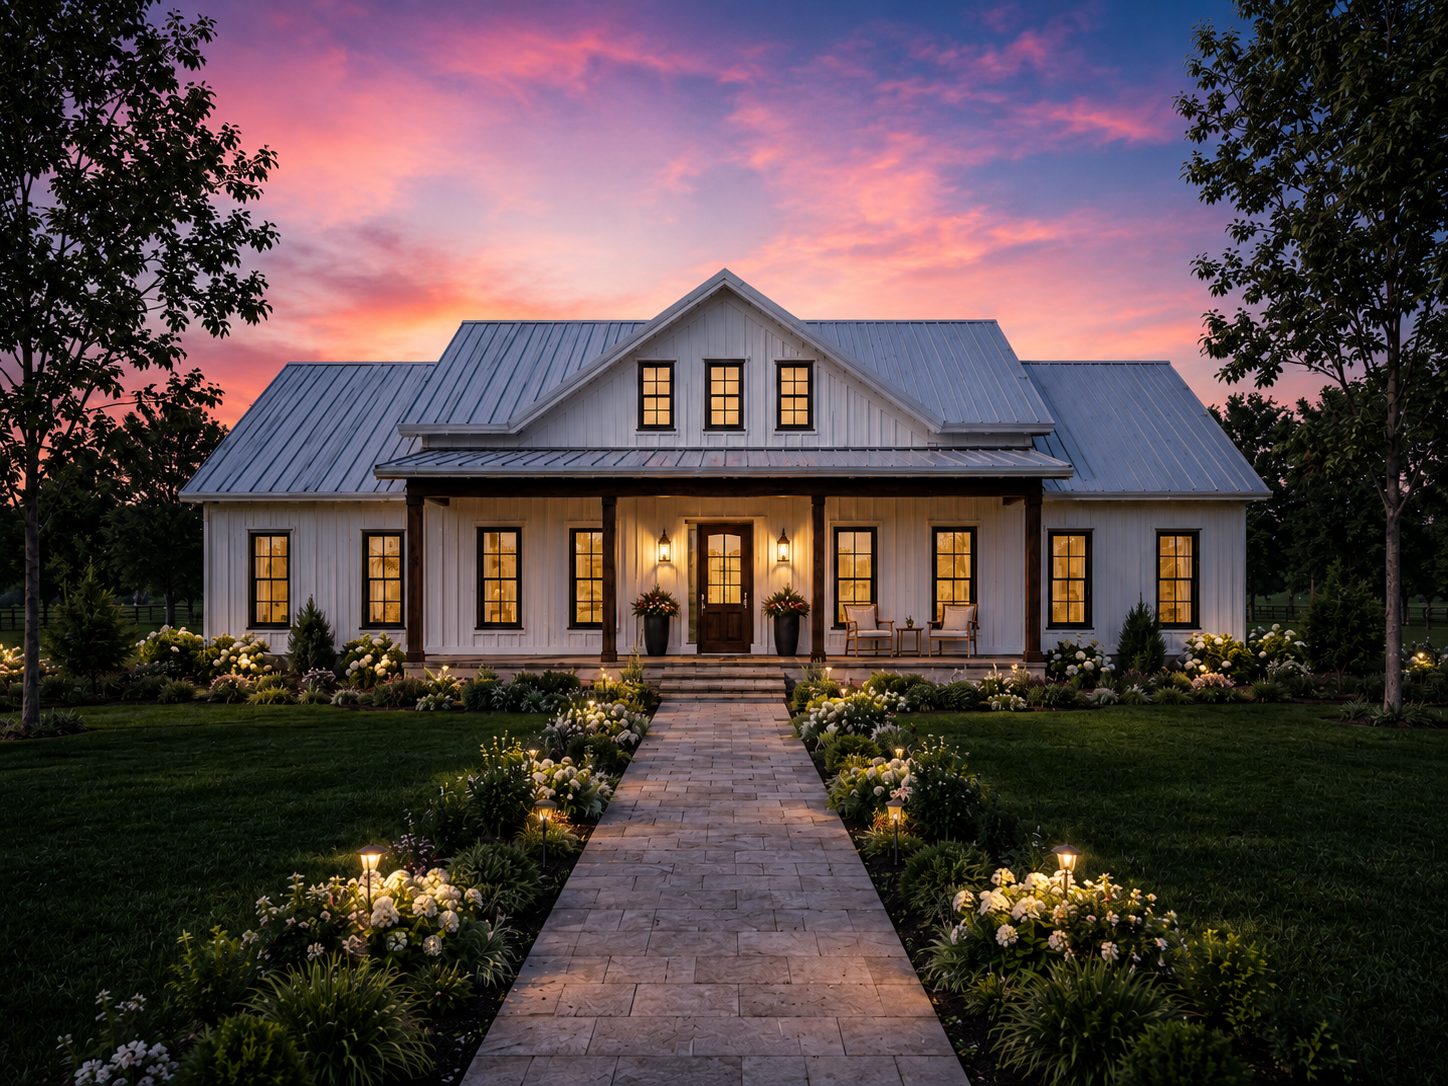
Drawn here. Some already built.
Renders come from the same Revit models that produced the permit sets. Photos are the real thing.
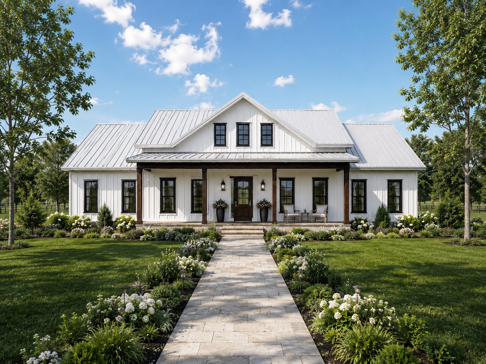
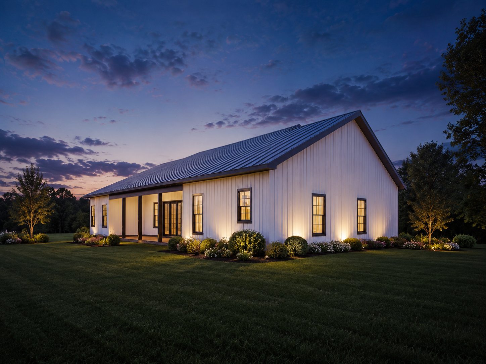
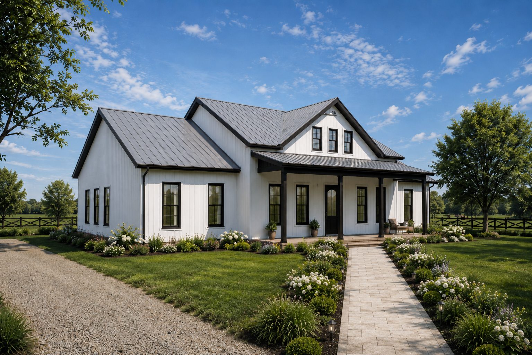
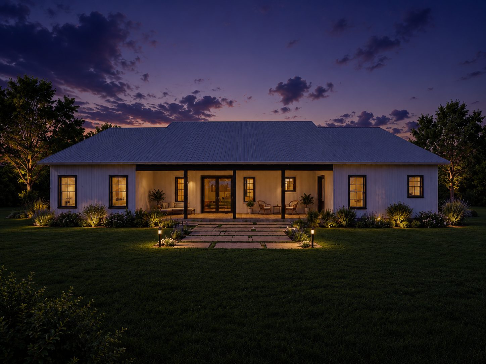
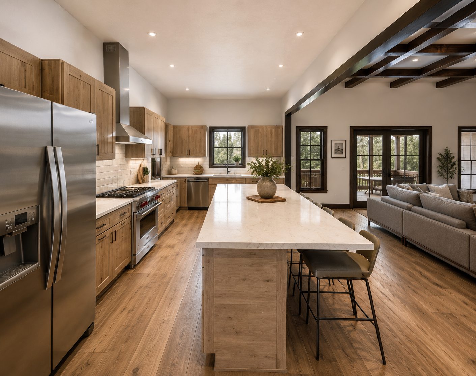
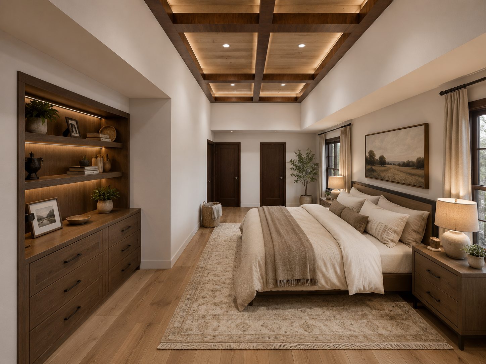
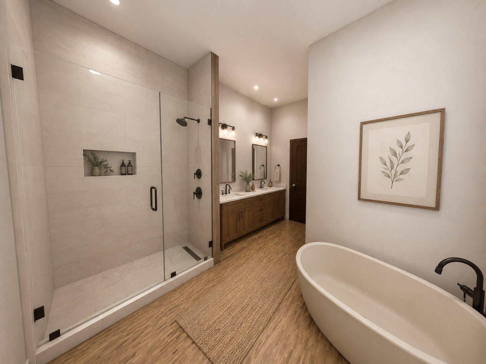
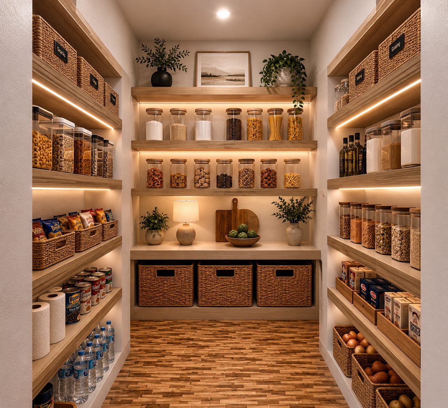
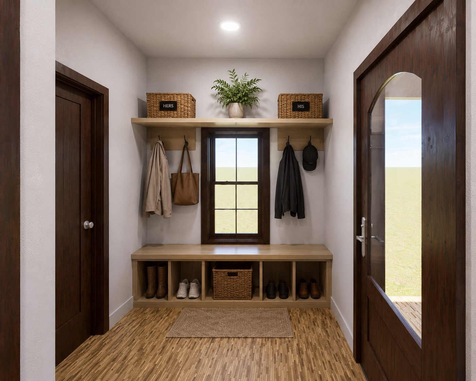
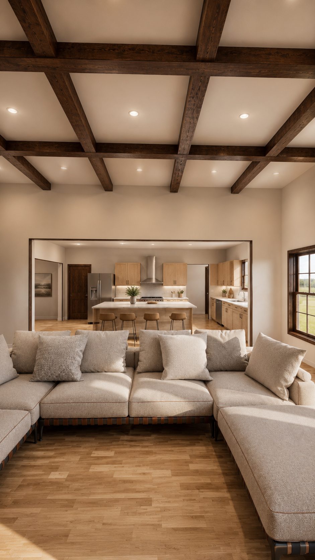
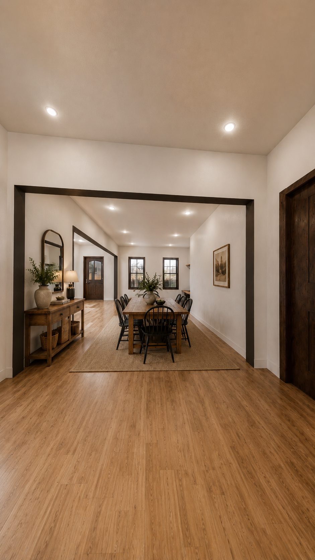
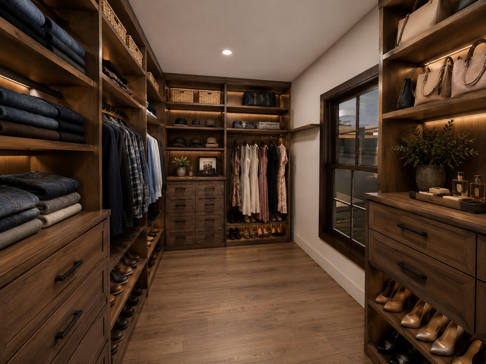
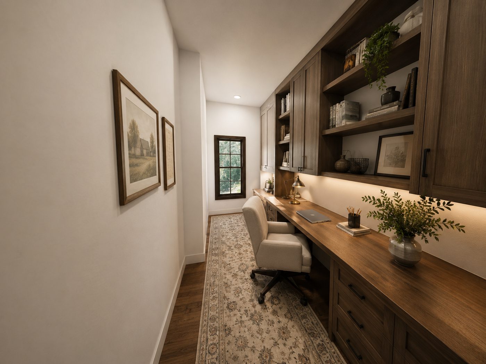
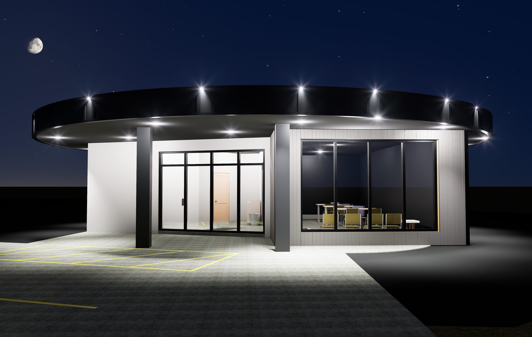
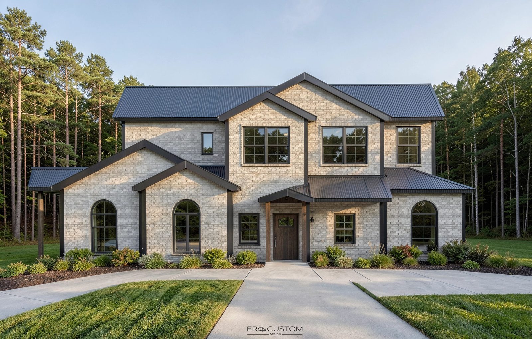
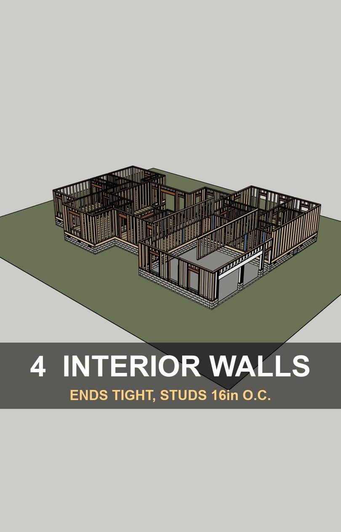
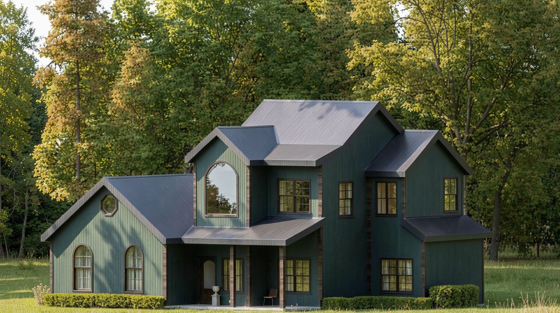
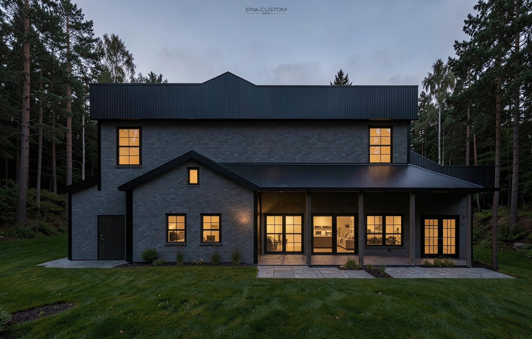
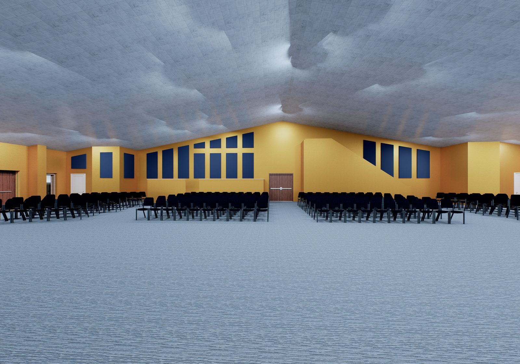
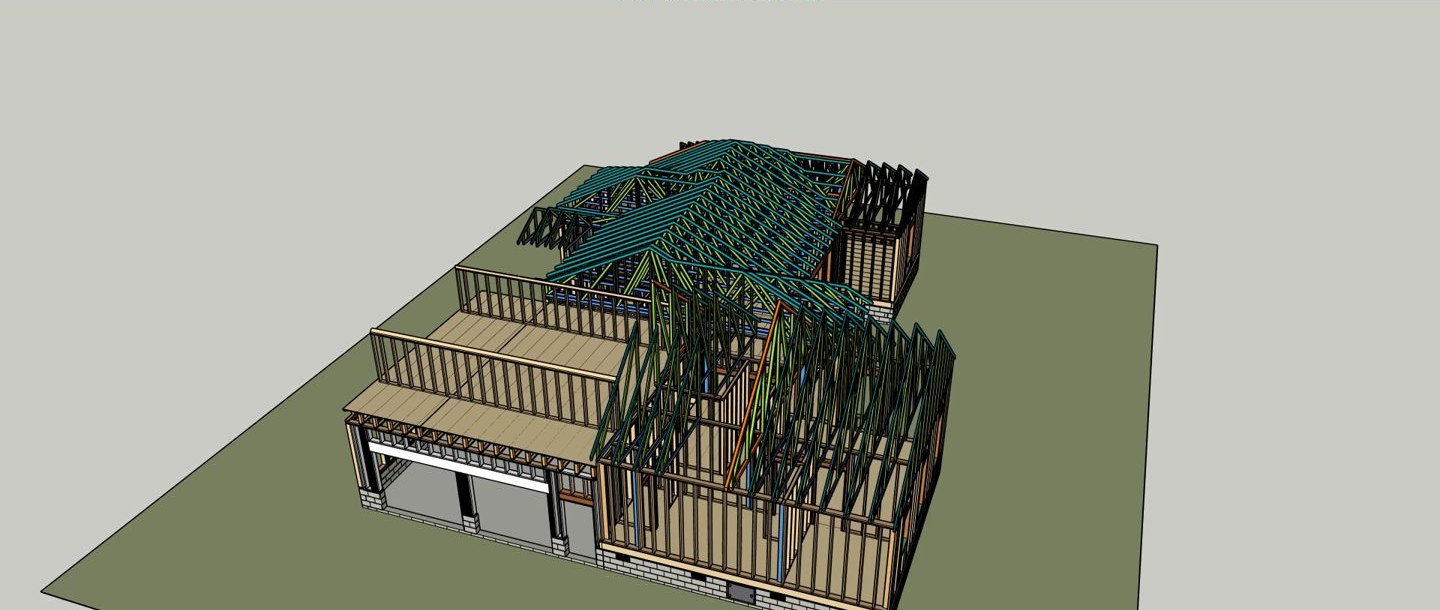
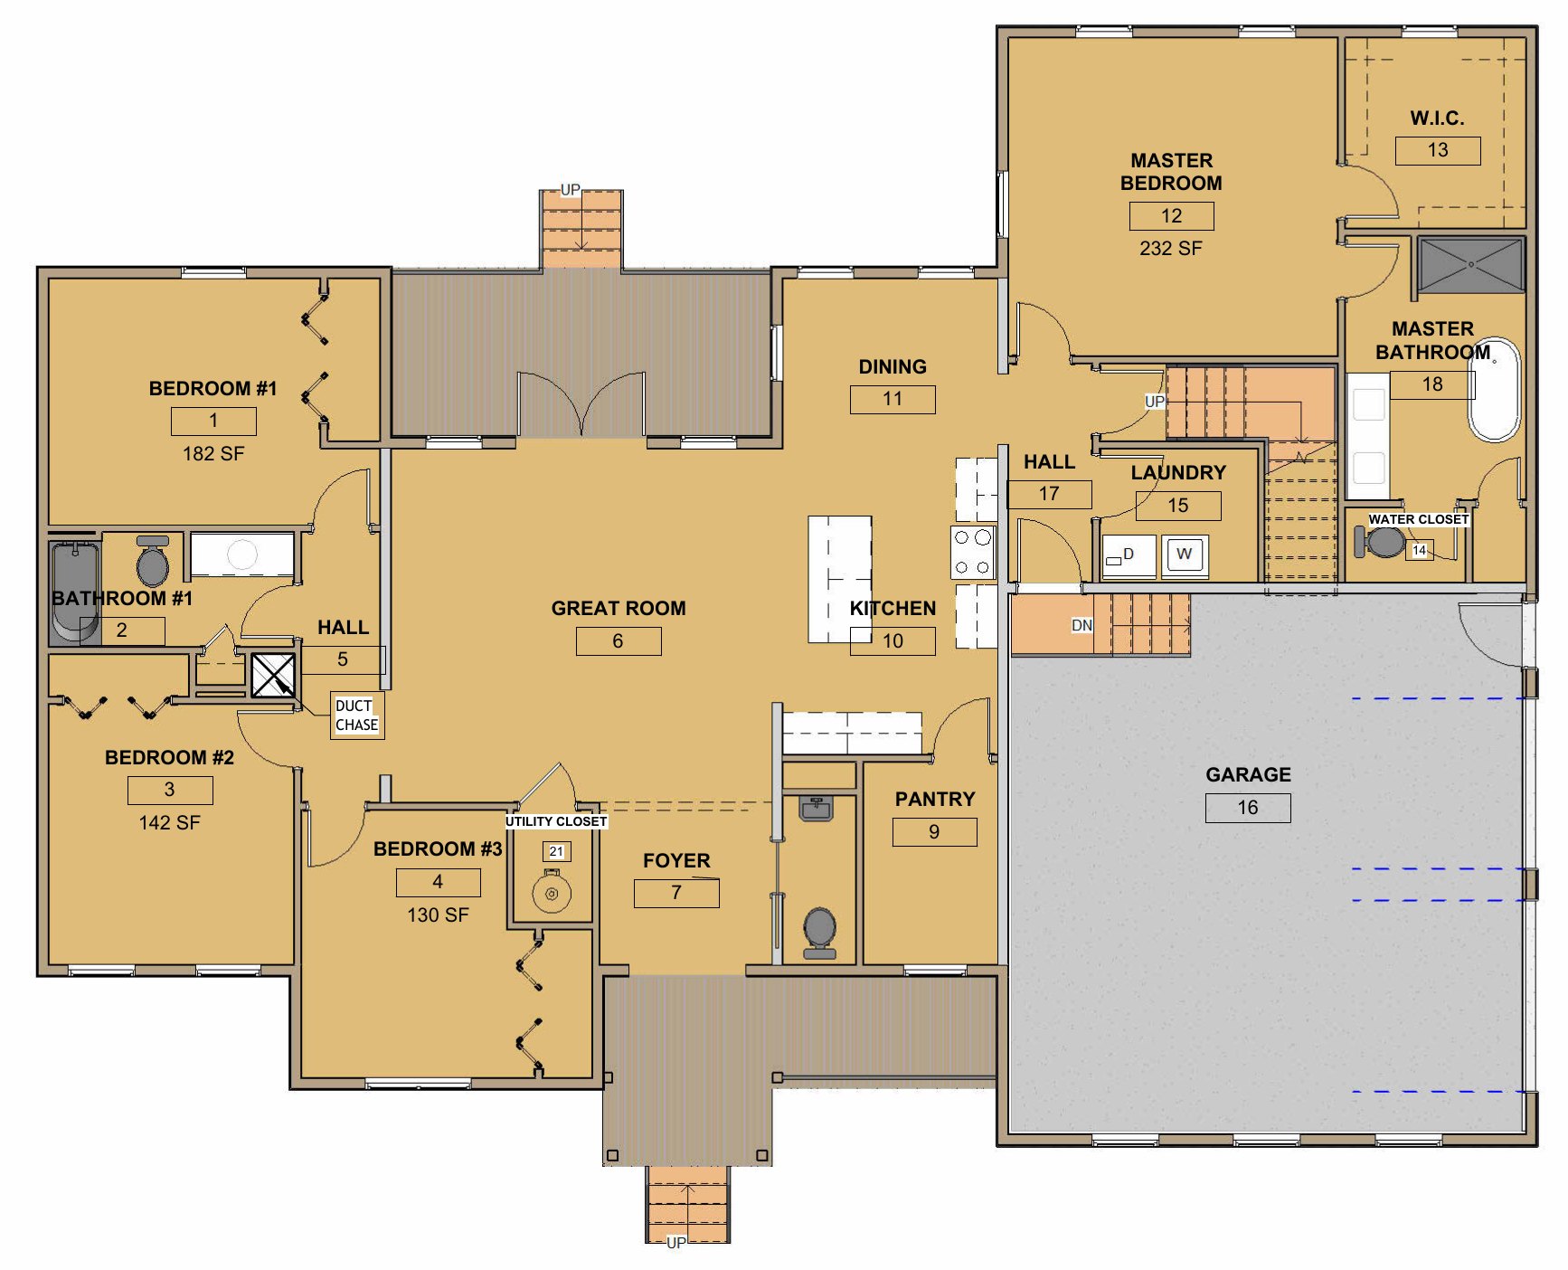
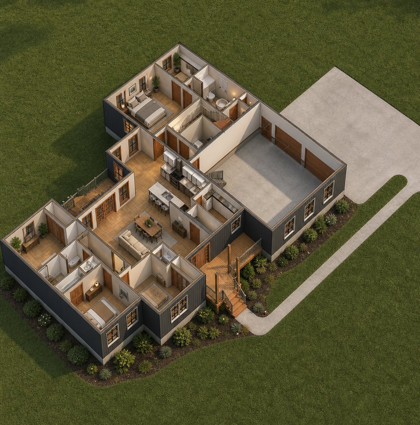
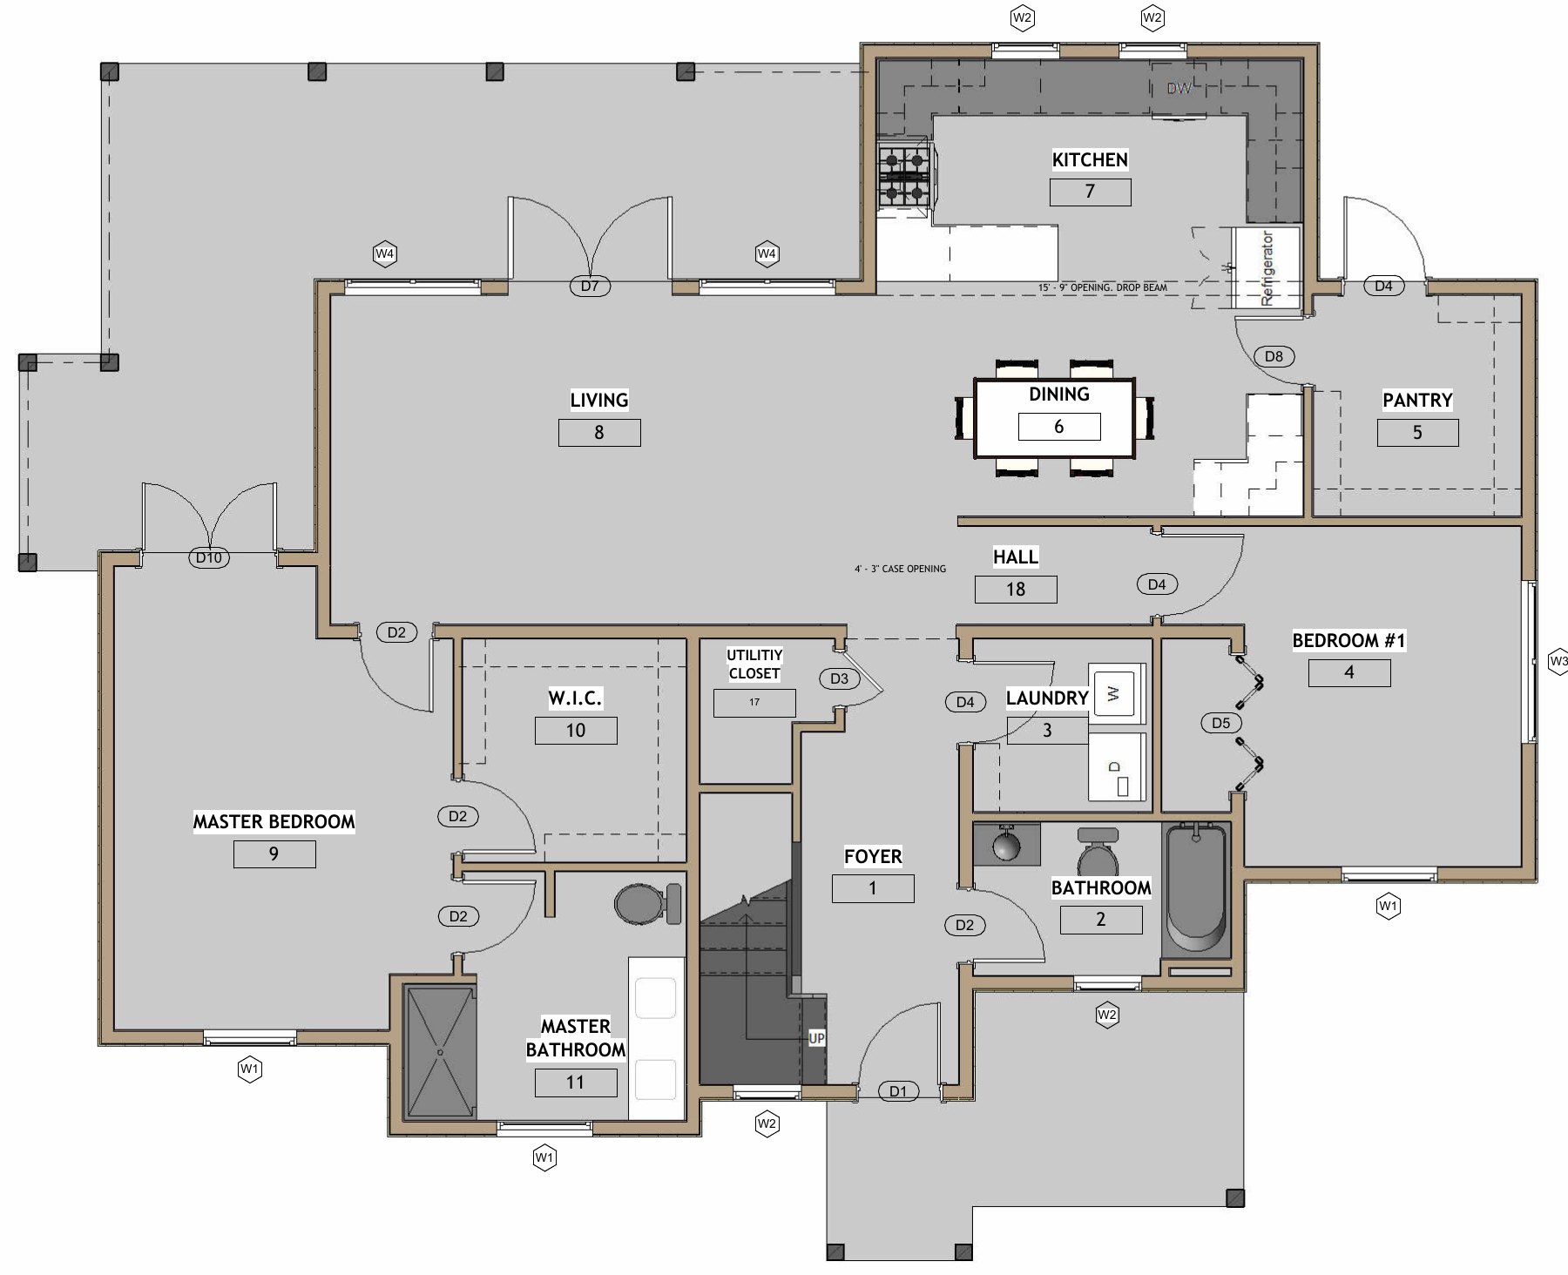
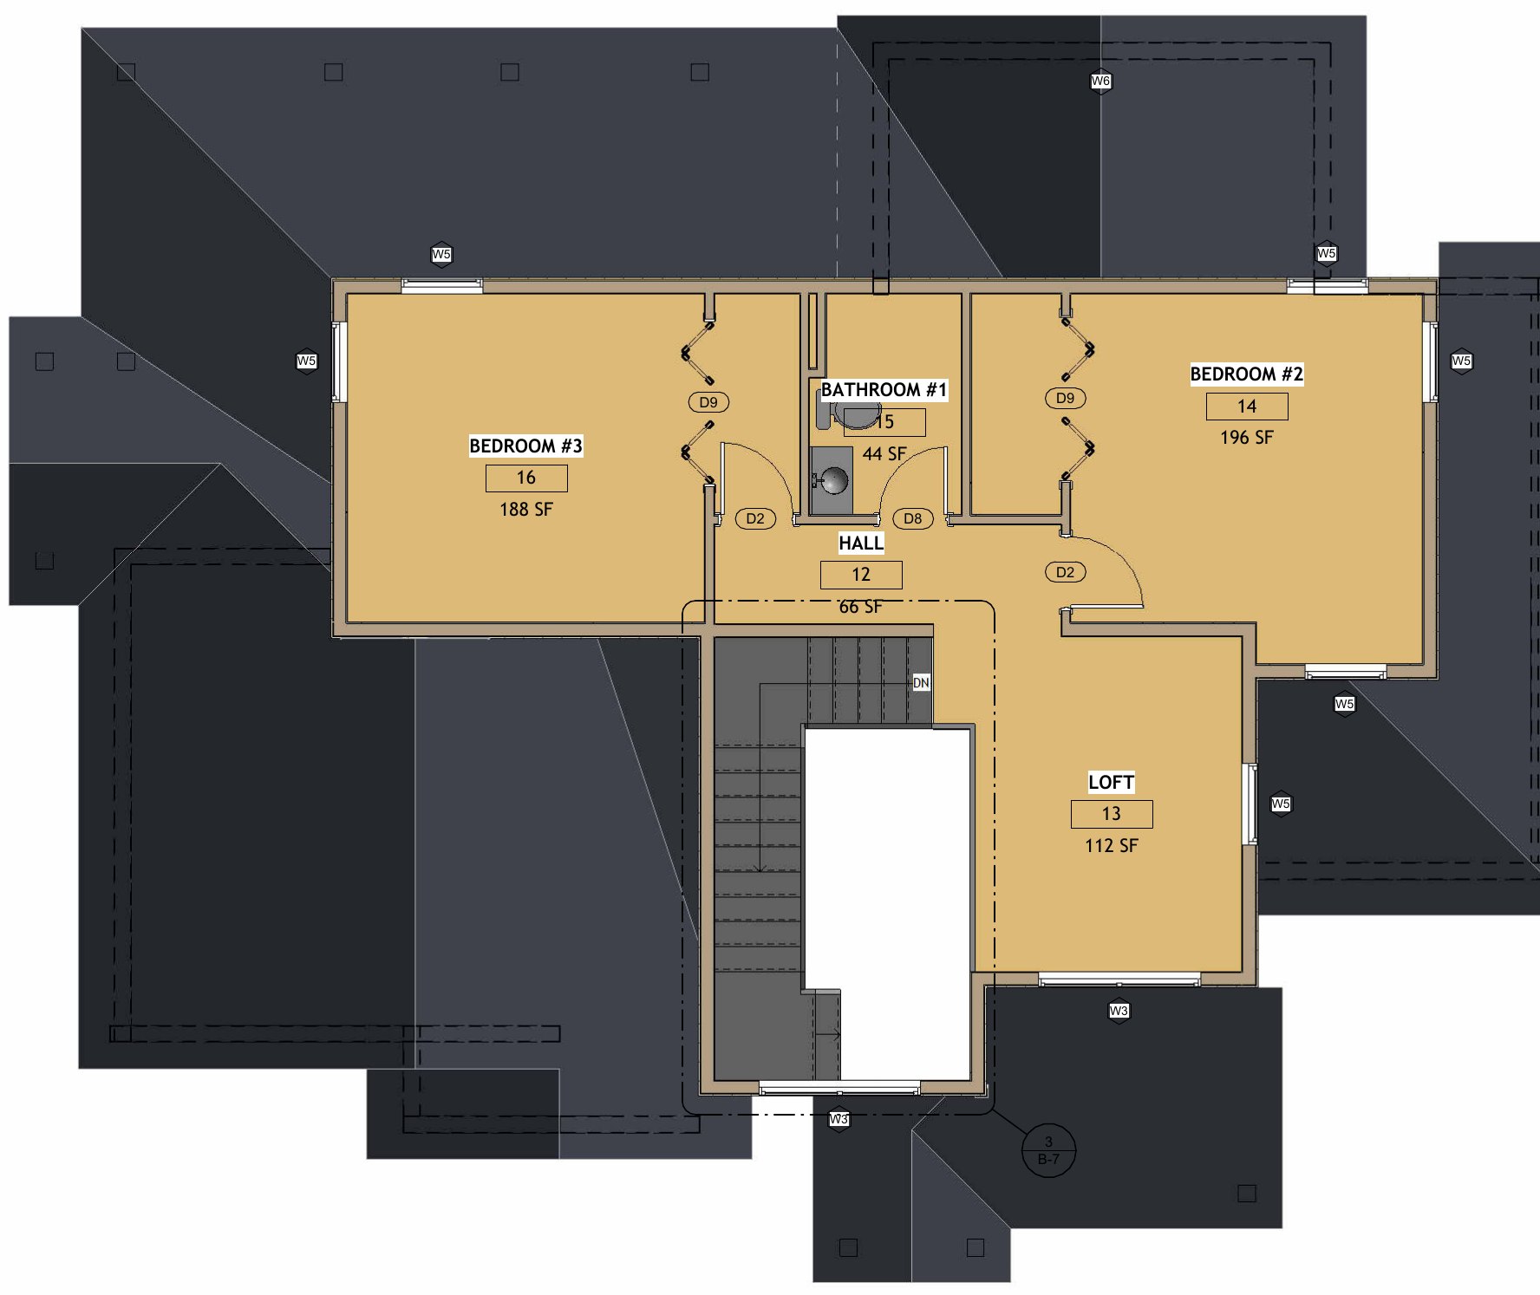
New off the drafting table.
The newest renders, and where the videos go up first.
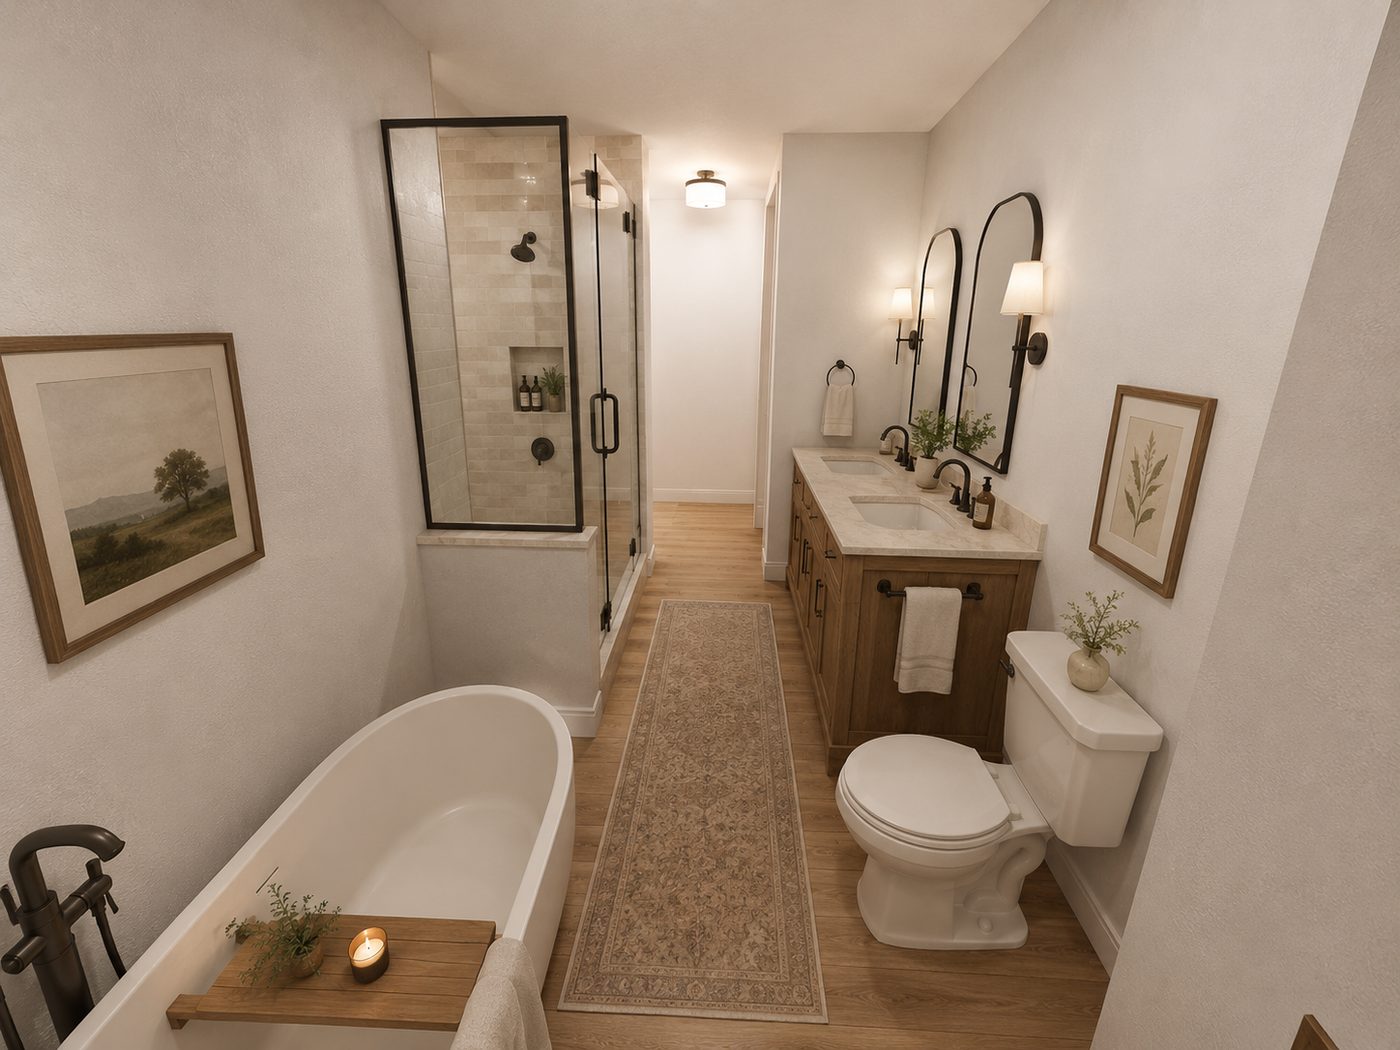
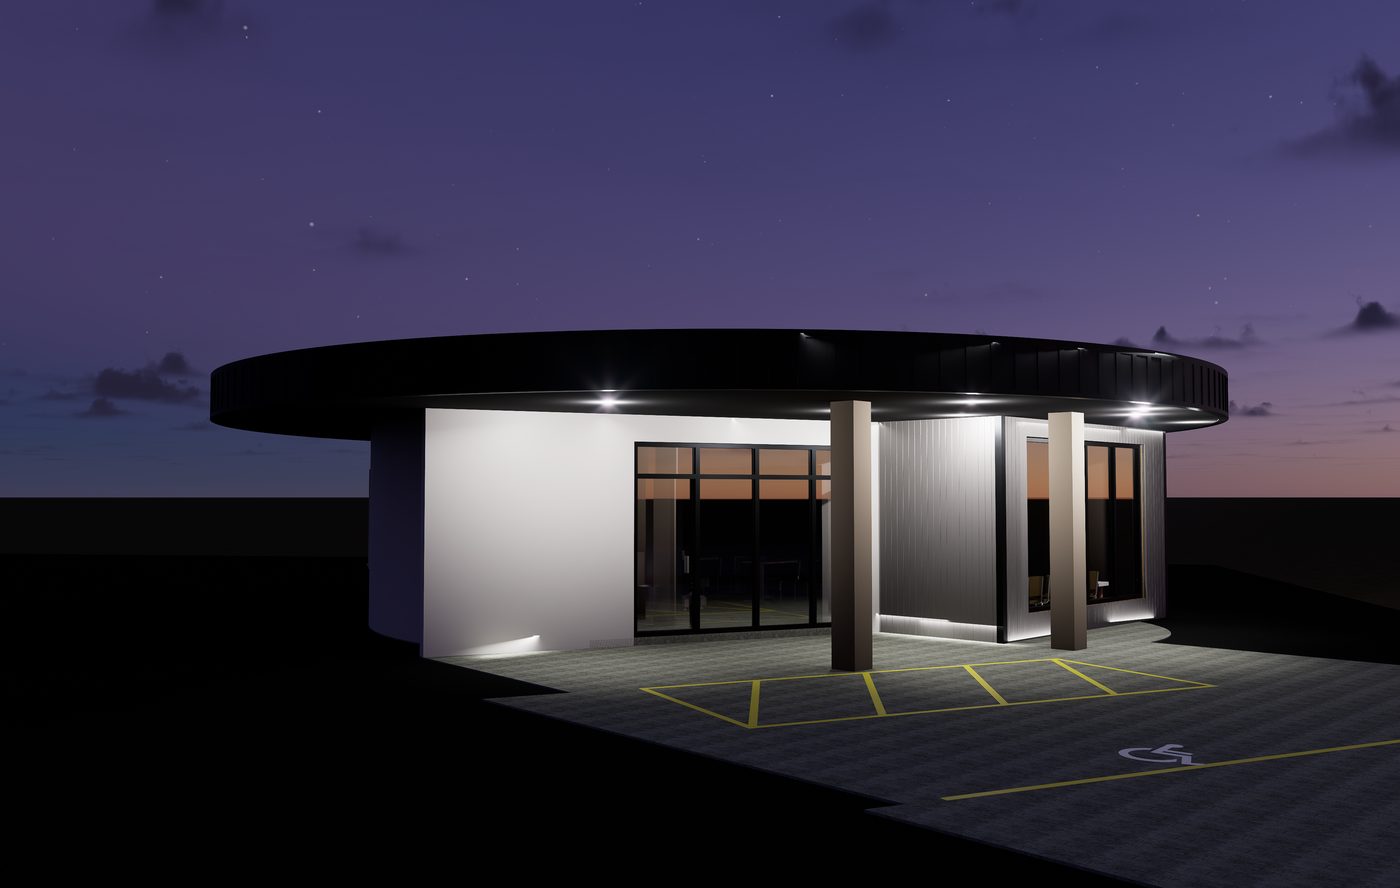
Renders and framing videos are posted on Instagram and TikTok before they land here.
Worked with ER Custom Design? Leave a review on Facebook.
What clients say.
Four steps, no surprises.
Talk
A call or site visit. You bring the wish list, photos and the lot. I bring the code questions you have not thought of yet.
Design
Floor plan and exterior options in 3D. You pick, we refine. Nothing goes to drawings until the plan feels like home.
Draw
Full permit set with framing plans and notes, coordinated from one Revit model. Renders and walkthroughs for the lender, the builder and the family.
Build
Questions from the field get answered fast, with the model open. Revisions are tracked on the sheets.
Tell me about the project. Get a written estimate back.
Pick what you need below. Your estimate comes back as a PDF with the full scope and price, usually within a day. No cost and no commitment.
Text or Email opens your own app with the request already written; you just press send. If nothing opens, copy it and send it to 252-370-7499 or ercustomdesign@outlook.com. Your estimate comes back as a PDF, in writing.
Edgar Rubio, designer and drafter.
I design and draft houses and small commercial buildings for builders and families in Eastern North Carolina. ER Custom Design started in 2024.
I started framing houses at 15 and went on to frame multimillion-dollar apartment projects in Florida, South Carolina, Atlanta and Wilmington. After that I worked for a welding company, welding and erecting metal buildings. I have spent the last three years drafting in a design office.
Architectural Technology graduate, Pitt Community College. Bilingual, English and Spanish. Se habla español.
ER Custom Design is a design and drafting service. I am not a licensed architect or engineer and I do not seal drawings myself. When a project needs sealed drawings, as larger commercial work does, a licensed North Carolina engineer I work with does the engineering and seals it. That is quoted as a separate fee.
- Greenville
- Winterville
- Ayden
- Farmville
- Washington
- Kinston
- New Bern
Based in Pitt County and drawing for the counties around it: Pitt, Beaufort, Craven, Lenoir and Greene. Projects anywhere else in North Carolina are welcome too: the design work is done by phone, email and video.
Send the lot address, a few photos of houses you like, and a rough budget. You will get a scope and a price back, in writing.